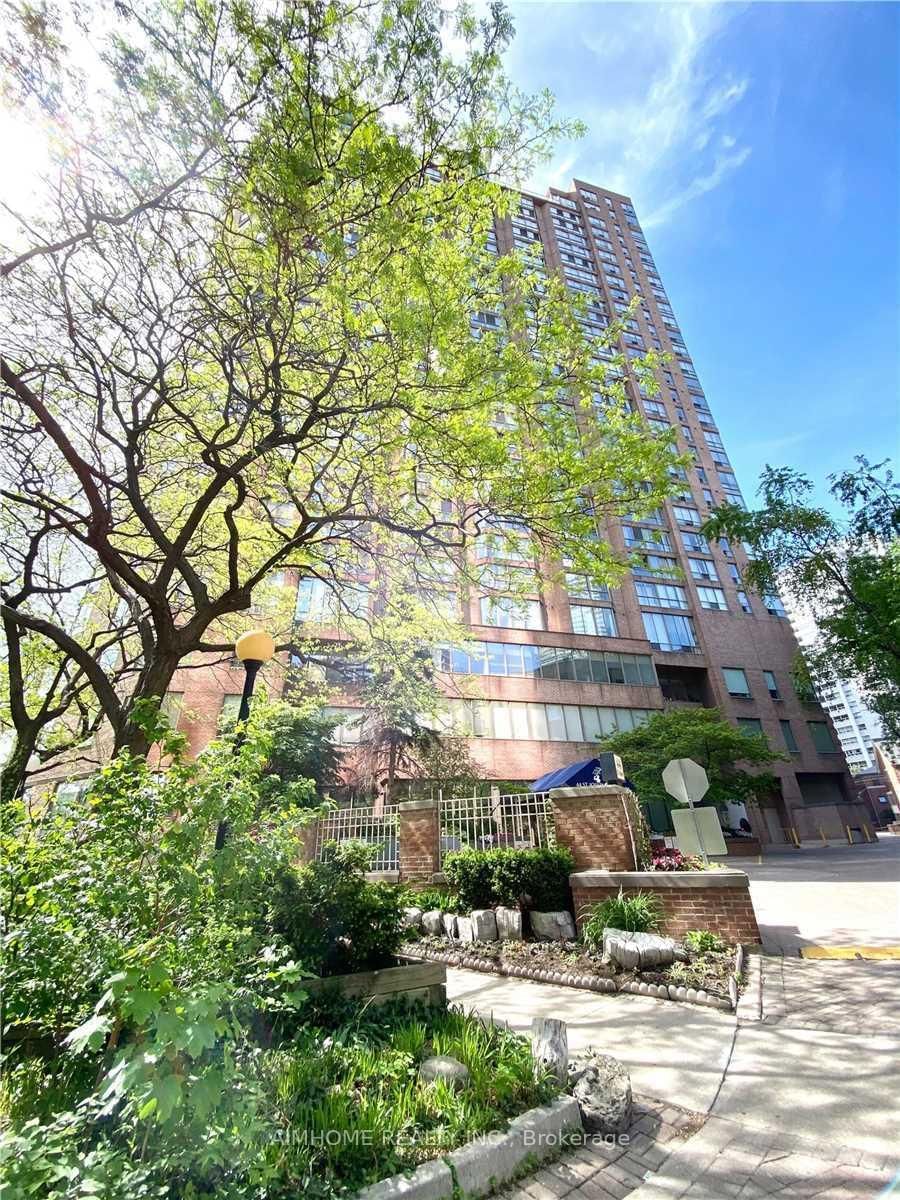
<-- style PDP --> 1011-65 Mary Street, Toronto - Condo Apt for lease for $2,800
  • new
  • for lease

1011-65 Mary Street

Toronto, Ontario, M5S 0A6 - Bay Street Corridor

$2,800

  • Neighbourhood

    Bay Street Corridor

  • Major Intersection

    Bay & Bloor

  • Listed Since: 8 day(s)

  • Last update: today

Overview

  • Property Type

    Condo Apt, Apartment

  • Bedrooms

    1

  • Bathrooms

    1

  • Square Feet

    500-599

  • Exposure

    South East

  • Total Parking

    n/a

  • Locker

    None

  • Furnished

    No

  • Balcony

    Open

Property Description

Property description for 1011-65 Mary Street, Toronto

Welcome to U Condominiums in the heart of downtown Toronto. This bright and modern one-bedroom, one-bathroom suite offers approximately 550 sq. ft. of thoughtfully designed living space.The efficient open-concept layout features a separate bedroom with a full-height mirrored closet, a contemporary European-inspired kitchen with quartz countertops, stainless steel Miele appliances and a centre island, and a combined living and dining area with hardwood floors and floor-to-ceiling windows. Enjoy fresh air and city views from the private balcony.Additional features include ensuite laundry, air conditioning and a sleek bathroom. Ideal for students or professionals, the suite is within walking distance of the University of Toronto, St. Michael's College, Queen's Park and Yorkville.Residents enjoy excellent amenities, including a rooftop lounge and party room with panoramic city views, fitness centre, yoga studio, steam rooms, library and lounge areas, 24-hour concierge, visitor parking, underground bicycle storage and a landscaped courtyard entrance.Steps to Bay, Museum and Bloor-Yonge subway stations, Yorkville boutiques, cafés, restaurants, groceries, Queen's Park and the University of Toronto.

Listed by REMAX YOUR COMMUNITY REALTY

  • MLS #

    C13566968

  • Sq. Ft

    500-599

  • Sq. Ft. Source

    MLS

  • Year Built

    Available Upon Request

  • Basement

    None

  • View

    n/a

  • Garage

    None

  • Parking Type

    None

  • Locker

    None

  • Pets Permitted

    Yes-with Restrictions

  • Exterior

    Concrete

  • Fireplace

    N

  • Security

    n/a

  • Elevator

    n/a

  • Laundry Level

    Main

  • Building Amenities

    Gym,Party/Meeting Room,Recreation Room,Rooftop Deck/Garden,Sauna,Visitor Parking

  • Maintenance Fee Includes

    Heat, Water

  • Property Management

    Shelter Canadian Properties Limited

  • Heat

    Forced Air

  • A/C

    Central Air

  • Water

    n/a

  • Water Supply

    n/a

  • Central Vac

    N

  • Cert Level

    n/a

  • Energy Cert

    n/a

  • Kitchen

    2.24 x 3.45 ft Flat level

    Combined W/Living, Centre Island, Backsplash

  • Living

    3.45 x 3.56 ft Flat level

    Combined W/Kitchen, W/O To Balcony, Laminate

  • Br

    2.69 x 3.05 ft Flat level

    Window Flr to Ceil, Mirrored Closet, Laminate

  • MLS #

    C13566968

  • Sq. Ft

    500-599

  • Sq. Ft. Source

    MLS

  • Year Built

    Available Upon Request

  • Basement

    None

  • View

    n/a

  • Garage

    None

  • Parking Type

    None

  • Locker

    None

  • Pets Permitted

    Yes-with Restrictions

  • Exterior

    Concrete

  • Fireplace

    N

  • Security

    n/a

  • Elevator

    n/a

  • Laundry Level

    Main

  • Building Amenities

    Gym,Party/Meeting Room,Recreation Room,Rooftop Deck/Garden,Sauna,Visitor Parking

  • Maintenance Fee Includes

    Heat, Water

  • Property Management

    Shelter Canadian Properties Limited

  • Heat

    Forced Air

  • A/C

    Central Air

  • Water

    n/a

  • Water Supply

    n/a

  • Central Vac

    N

  • Cert Level

    n/a

  • Energy Cert

    n/a

  • Kitchen

    2.24 x 3.45 ft Flat level

    Combined W/Living, Centre Island, Backsplash

  • Living

    3.45 x 3.56 ft Flat level

    Combined W/Kitchen, W/O To Balcony, Laminate

  • Br

    2.69 x 3.05 ft Flat level

    Window Flr to Ceil, Mirrored Closet, Laminate

Thinking of Selling?

Find Out Your Home’s Value in Today’s Market!

No Email or Signup is required to view your home estimate.

estimate your home value

Contact Manoj Kukreja

Sales Representative,
Century 21 People’s Choice Realty Inc.,
Brokerage
(647) 576 - 2100

Manoj profile avatar

Inventory Graph

10 9 8 7 6 5 4 3 2 1 0 1 Months of inventory SELLER'S Market BALANCED Market BUYER'S Market

Thinking of Selling?

Find Out Your Home’s Value in Today’s Market!

No Email or Signup is required to view your home estimate.

estimate your home value

Contact Manoj Kukreja

Sales Representative, Century 21 People’s Choice Realty Inc., Brokerage
(647) 576 - 2100

Manoj profile avatar

Recent Sold Listings in Bay Street Corridor, Toronto

Popular Cities